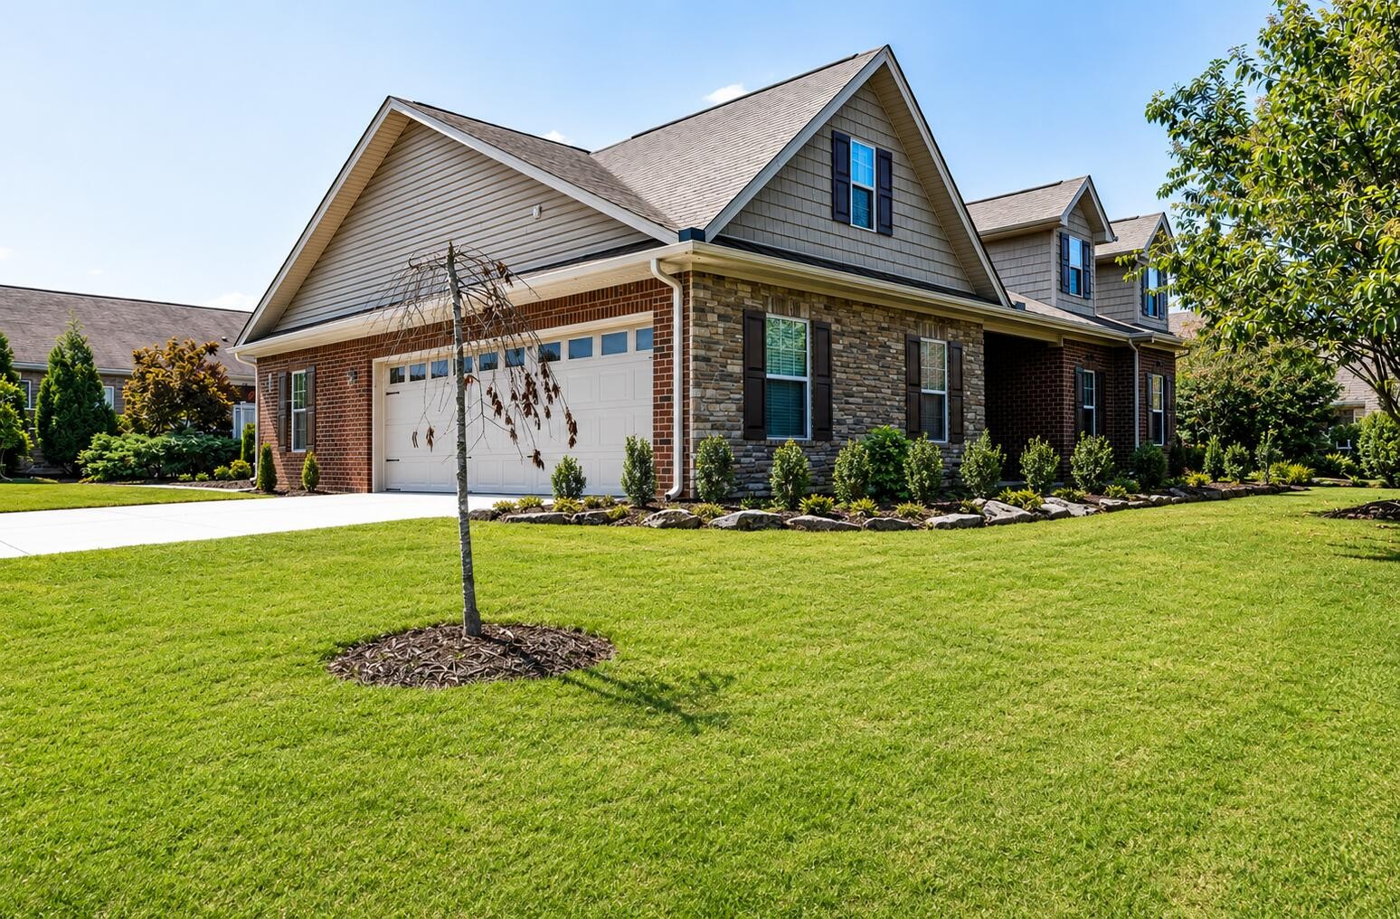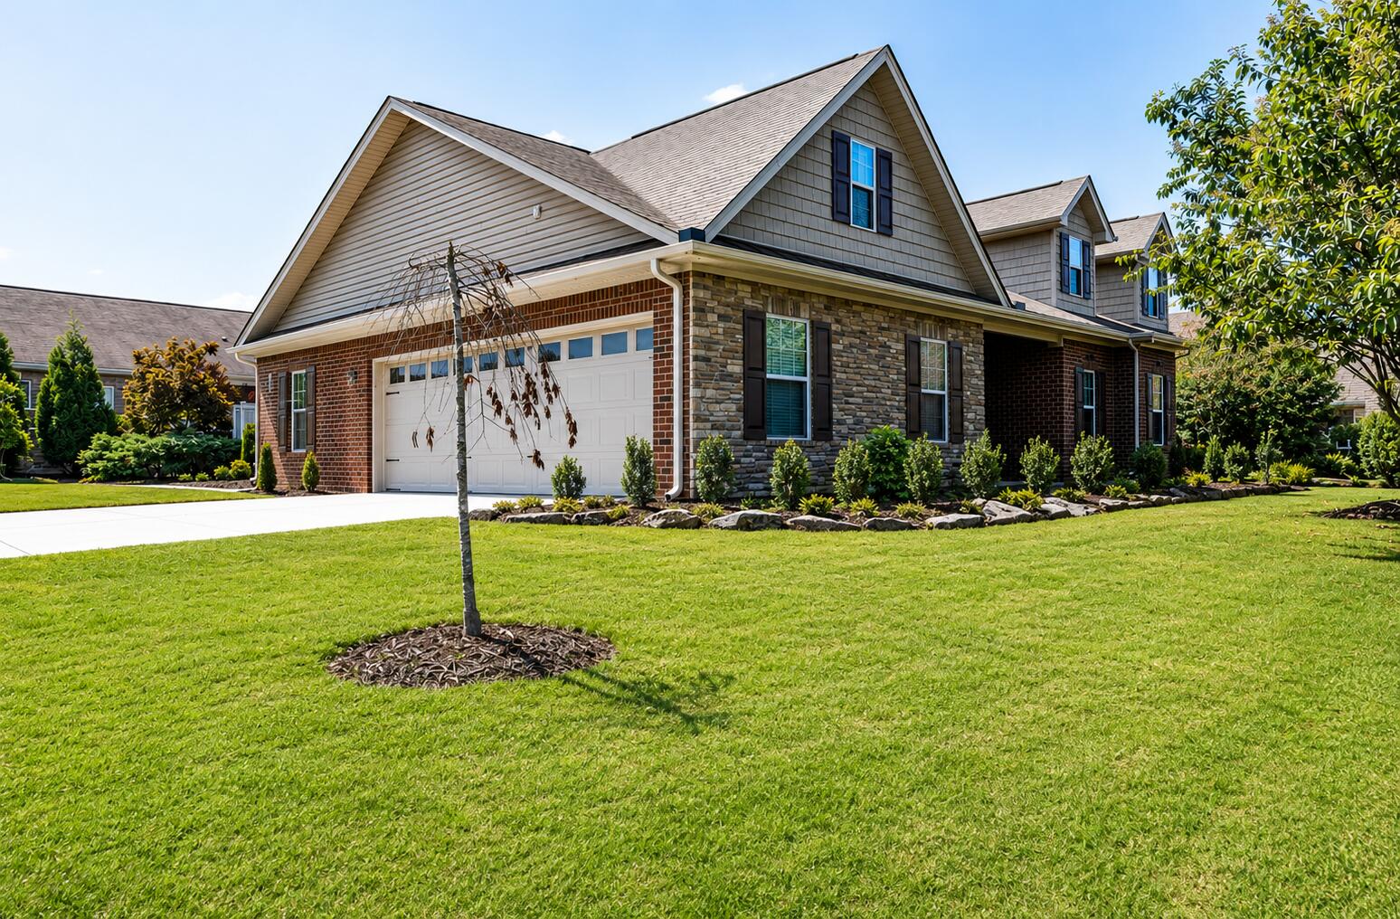
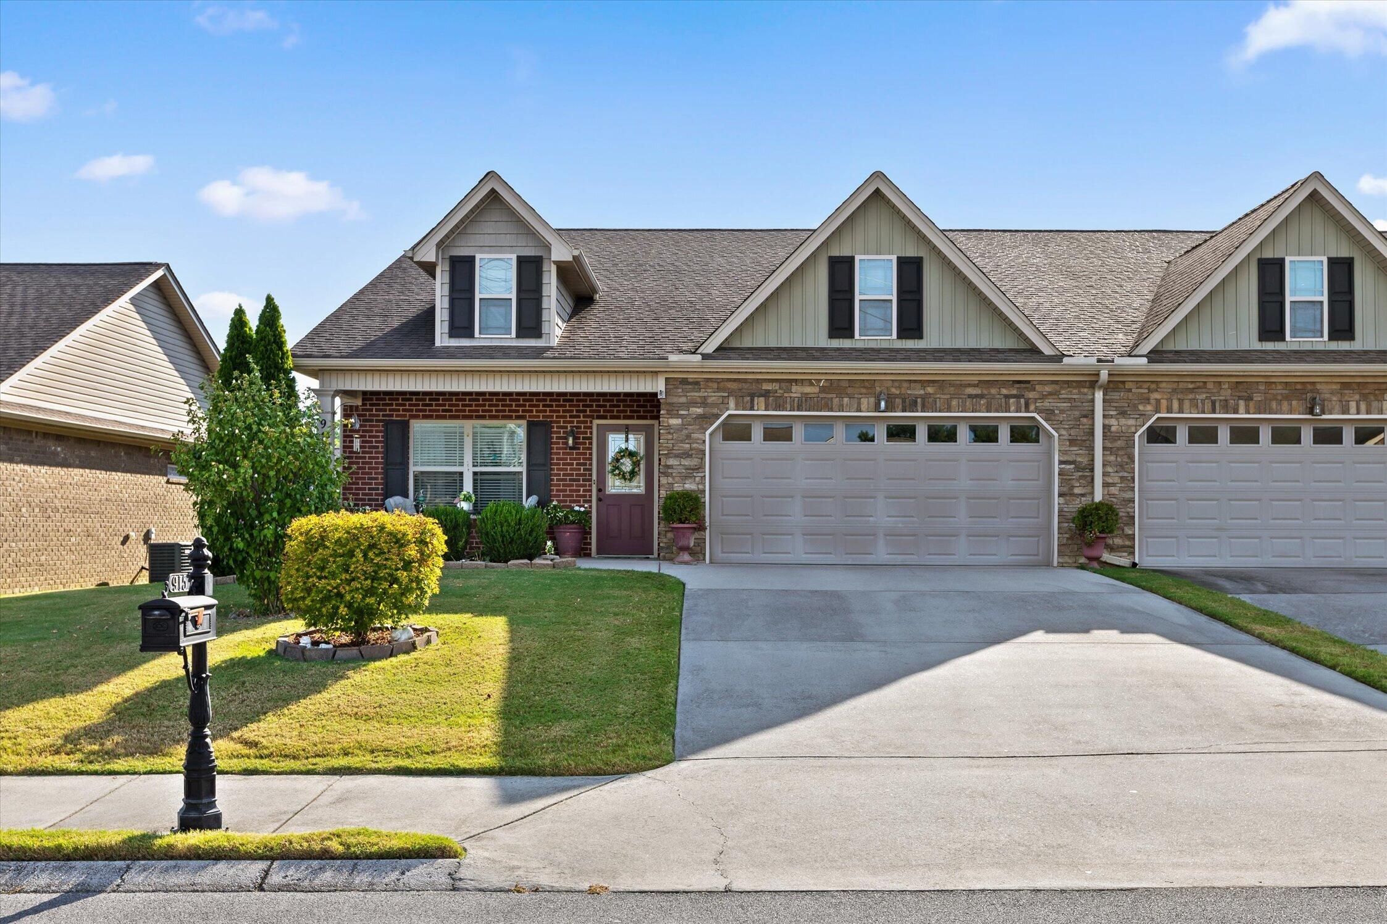
915 Colony Circle,Fort Oglethorpe, GA 30742
Fort Oglethorpe, GA 30742


Description
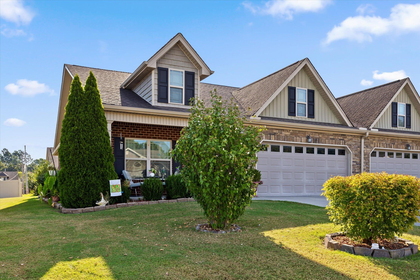
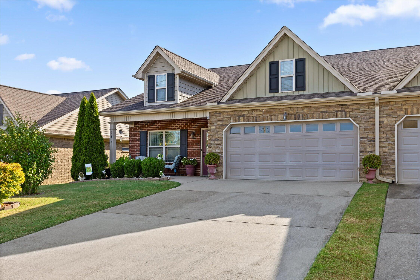
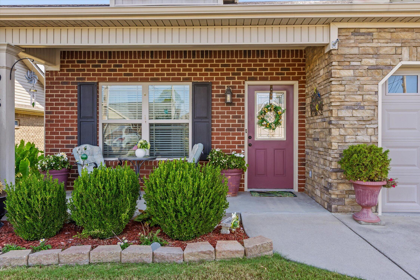
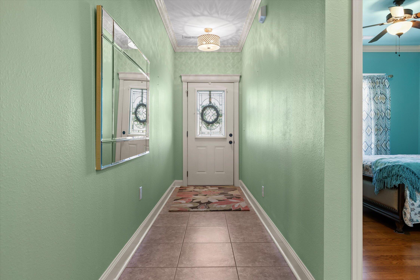
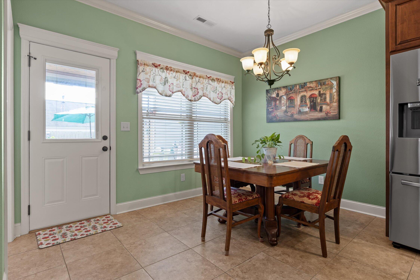
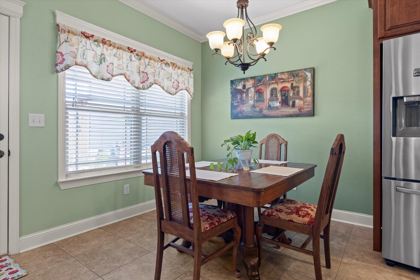
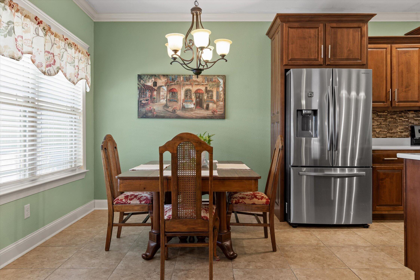
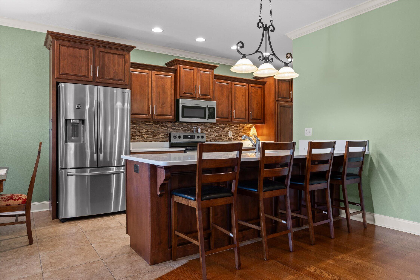
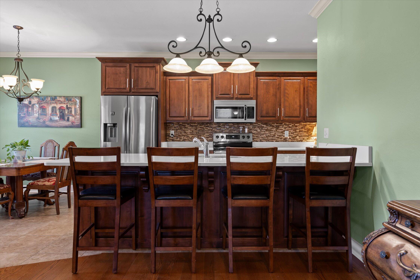
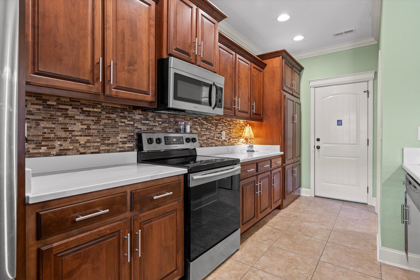
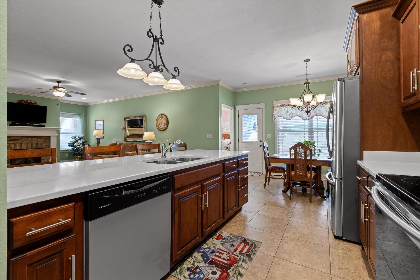
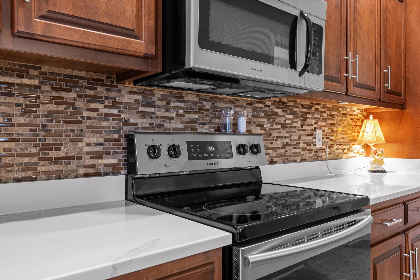
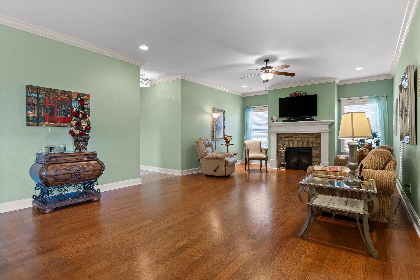
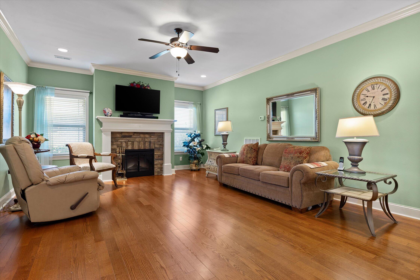
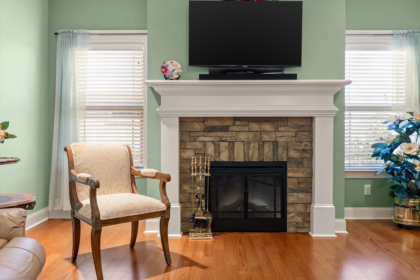
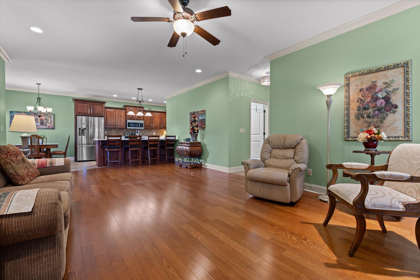
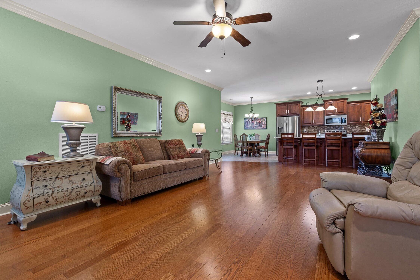
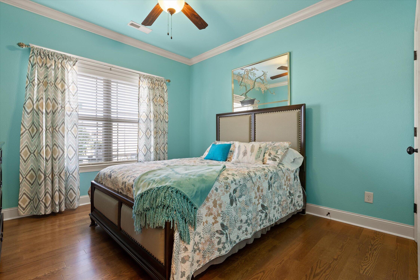
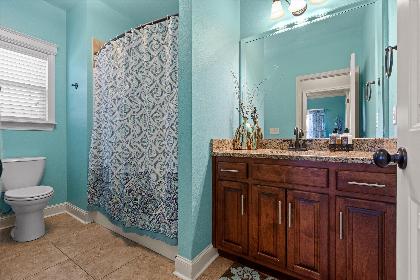
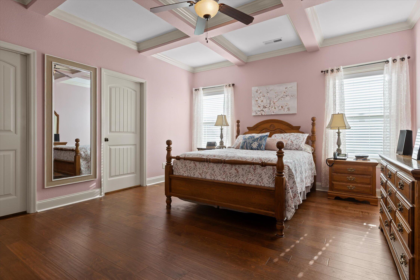
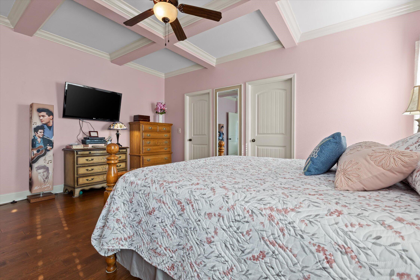
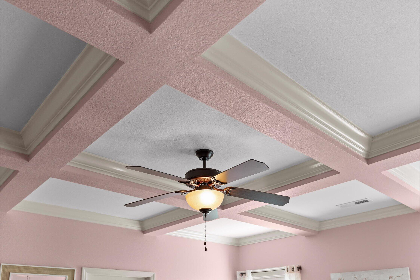
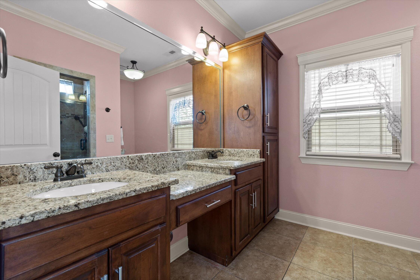
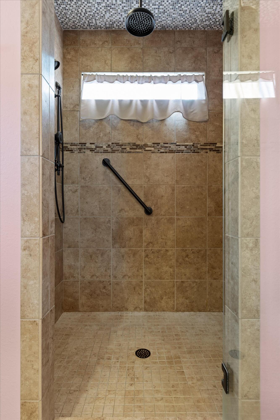
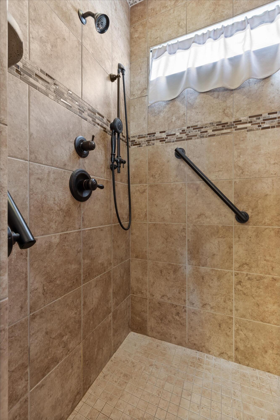
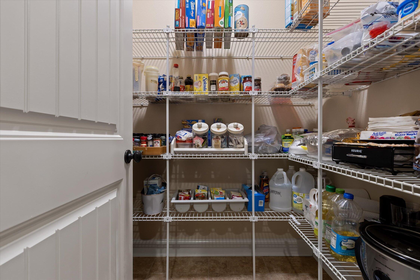
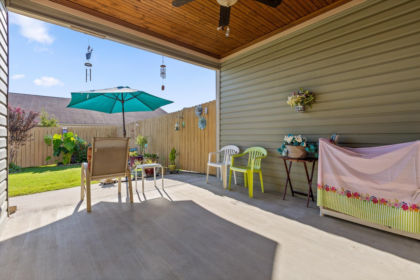
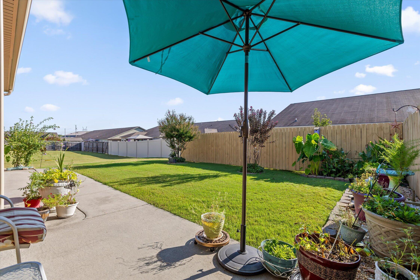
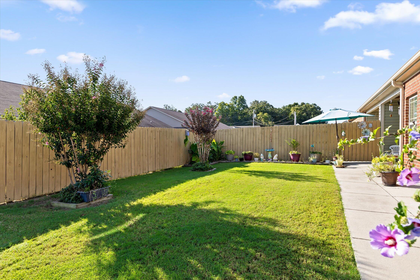
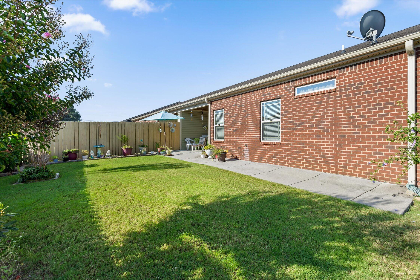
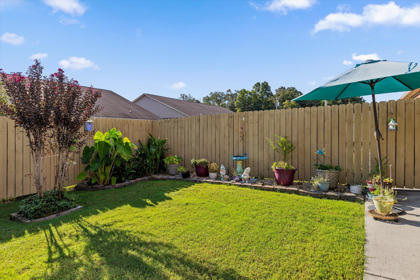
Welcome home! This beautifully upgraded, one-level home offers the perfect combination of comfort, style, and easy living. From the moment you step into the inviting foyer, you'll notice the beautiful hardwood floors, 9-foot ceilings, and elegant crown molding that create a warm and polished first impression. The spacious guest bedroom is conveniently located just off the foyer, while the home continues into a wonderful open-concept living space where the kitchen, dining area, and living room come together seamlessly. Designed with both everyday living and entertaining in mind, this layout allows everyone to stay connected--even while preparing a meal in the kitchen. The beautifully upgraded kitchen features custom cabinetry, quartz countertops, a breakfast bar, upgraded appliances, and a large walk-in pantry that provides plenty of storage. The cozy stacked-stone fireplace serves as a beautiful focal point and can be enjoyed from the living room, dining area, and kitchen. Just off the kitchen, step outside to the covered patio and enjoy your morning coffee, an evening meal. Beyond the covered patio, the home also offers a lovely private backyard, an inviting outdoor retreat with room to relax, garden, entertain, or simply enjoy your own peaceful space. With everything conveniently located on one level, this home offers an easy, comfortable lifestyle without sacrificing style or space. Beautiful upgrades, an inviting open floor plan, and a private backyard make this a home you'll want to see for yourself!
Details
| MLS # | 1542755 |
|---|---|
| Listing Type | For Sale |
| Style | Town House |
| HOA Dues | $45 |
| Sub-Type | Resale |
| Status | Active |
| Year | 2013 |
| Days On Site | 57 |
| Listing Provided By | Coldwell Banker Kinard Realty - Ga | Brandyn O'Dell |
Features
| Bed(s) | 2 |
|---|---|
| Bath(s) | 2 Total |
| SQ Feet | 1,540 |
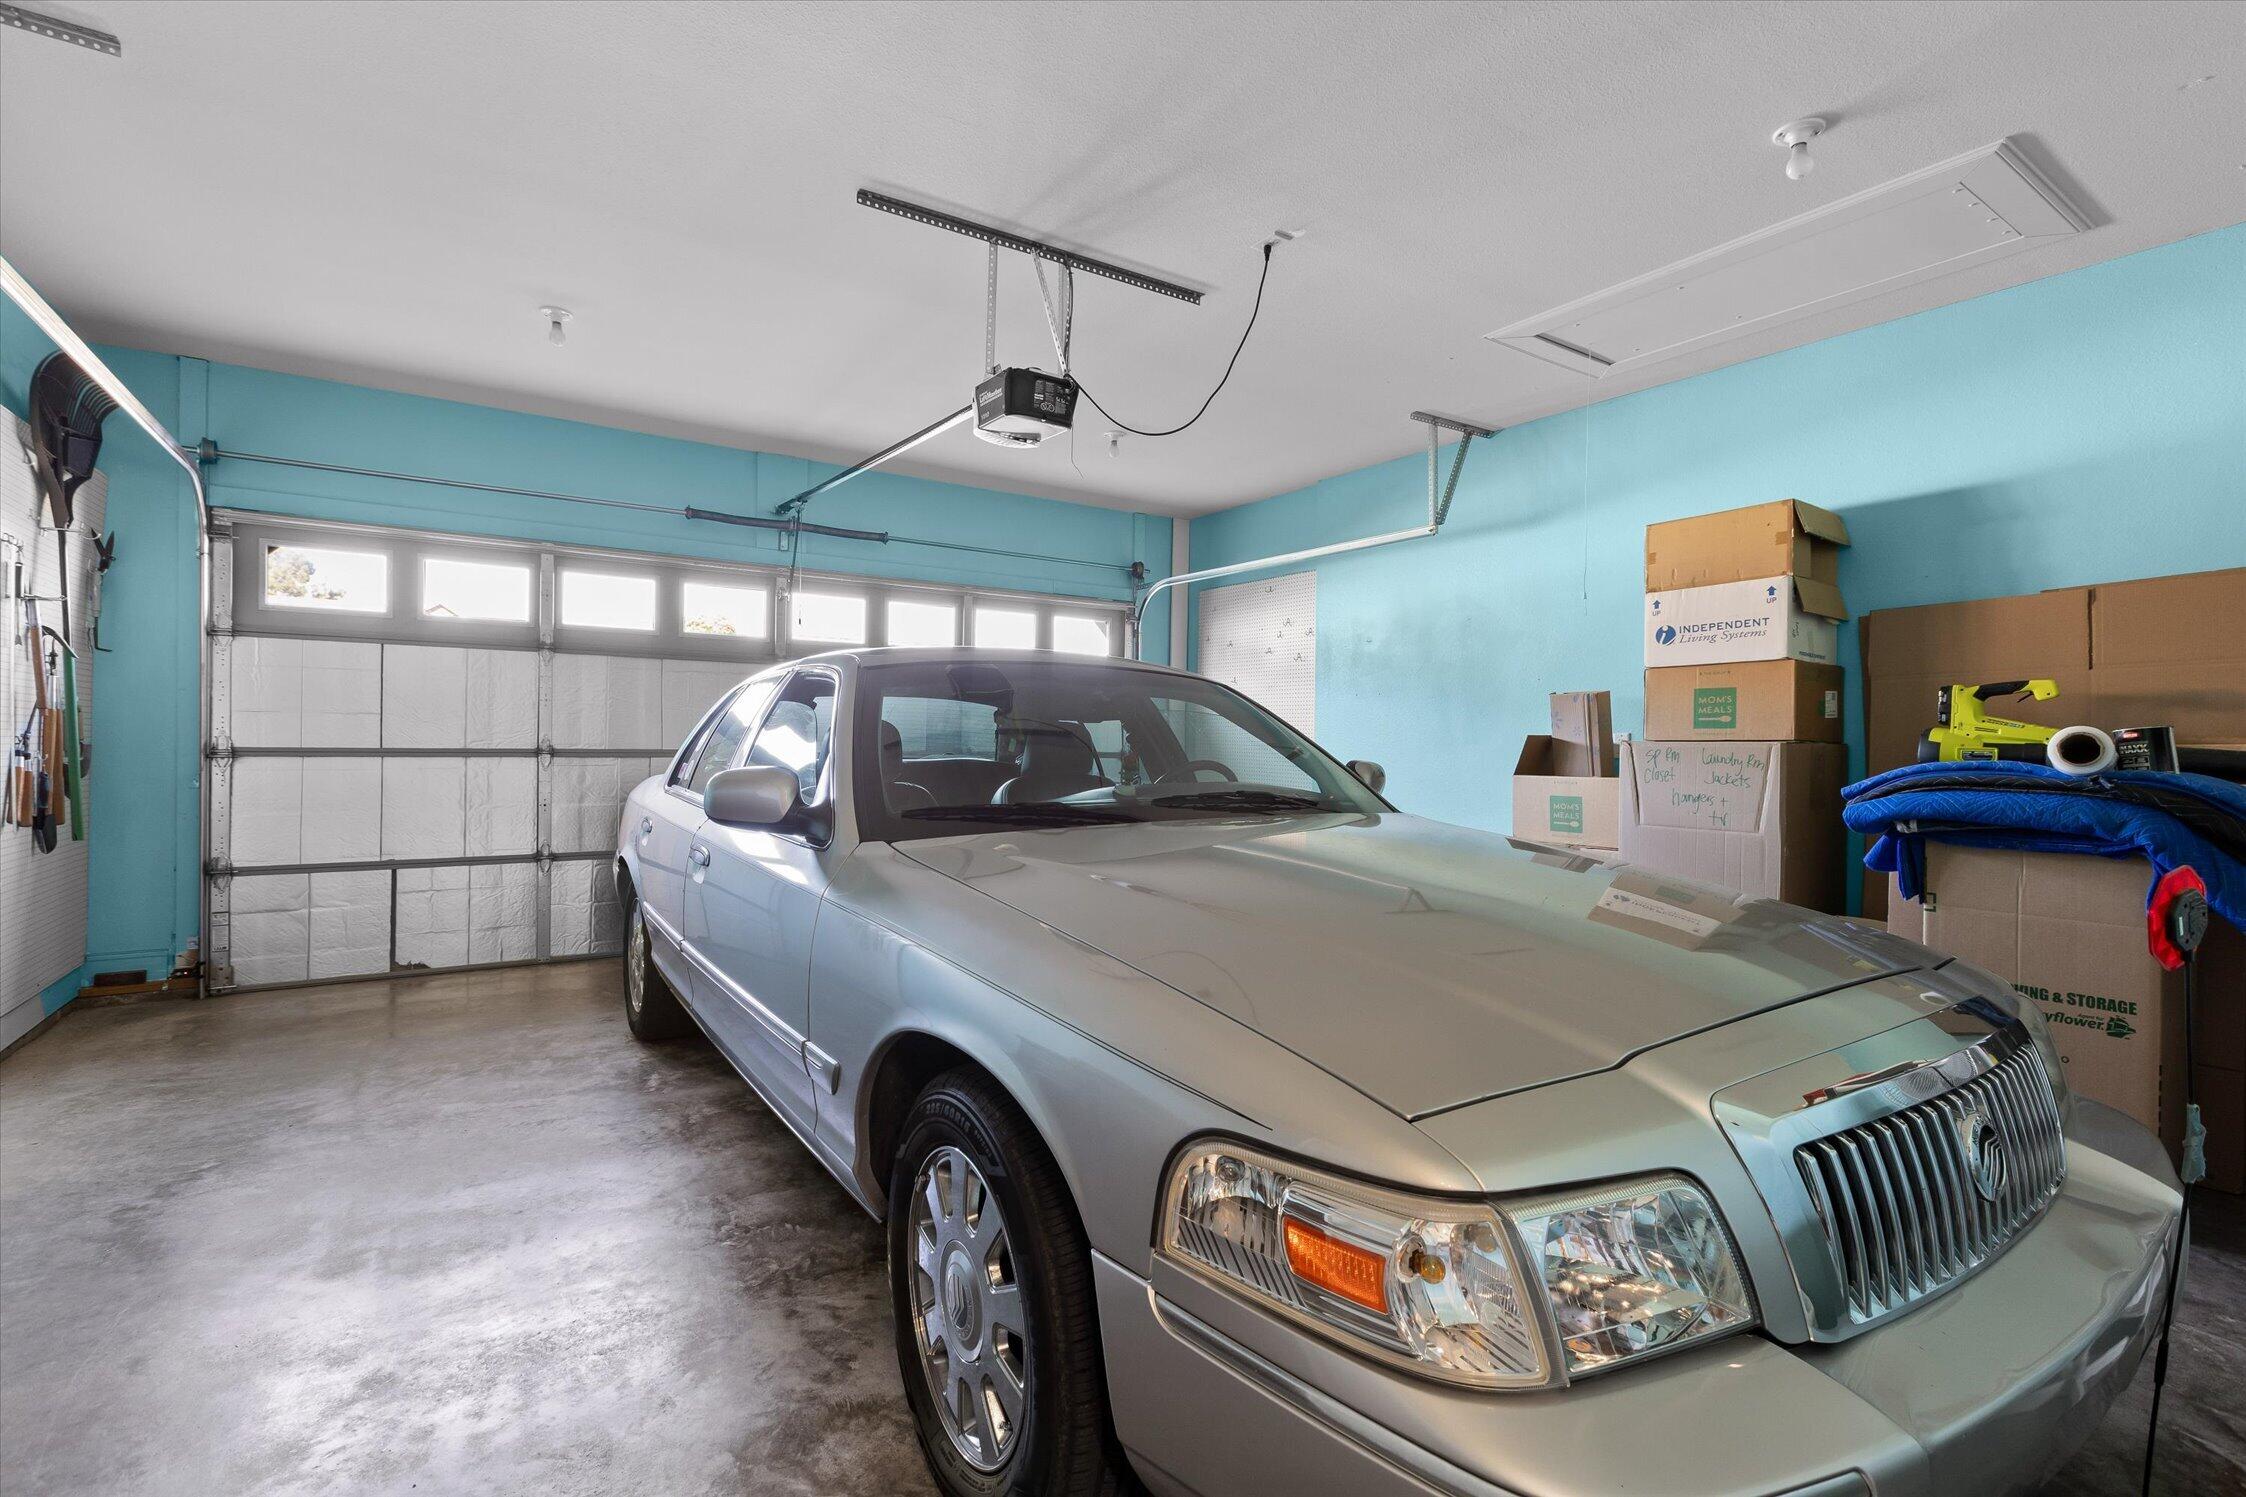
| Garage | 2 |
| Story(s) | 1 |
Interior
| Rooms Total | 5 |
|---|---|
| Cooling | Central Air, Electric |
| Cooling Yes / No | Yes |
| Heating | Central, Electric |
| Heating Yes / No | Yes |
| Appliances | Disposal, Dishwasher, Electric Water Heater, Free-Standing Electric Range, Microwave, Refrigerator |
| Interior Features | Ceiling Fan(s), Entrance Foyer, Granite Counters, High Ceilings, Open Floorplan, Pantry, Primary Downstairs, Walk-In Closet(s), Separate Shower, Tub/shower Combo, Split Bedrooms |
| Window Features | Insulated Windows |
| Fireplace Yes / No | Yes |
| Fireplace Features | Electric, Great Room |
| Flooring | Hardwood |
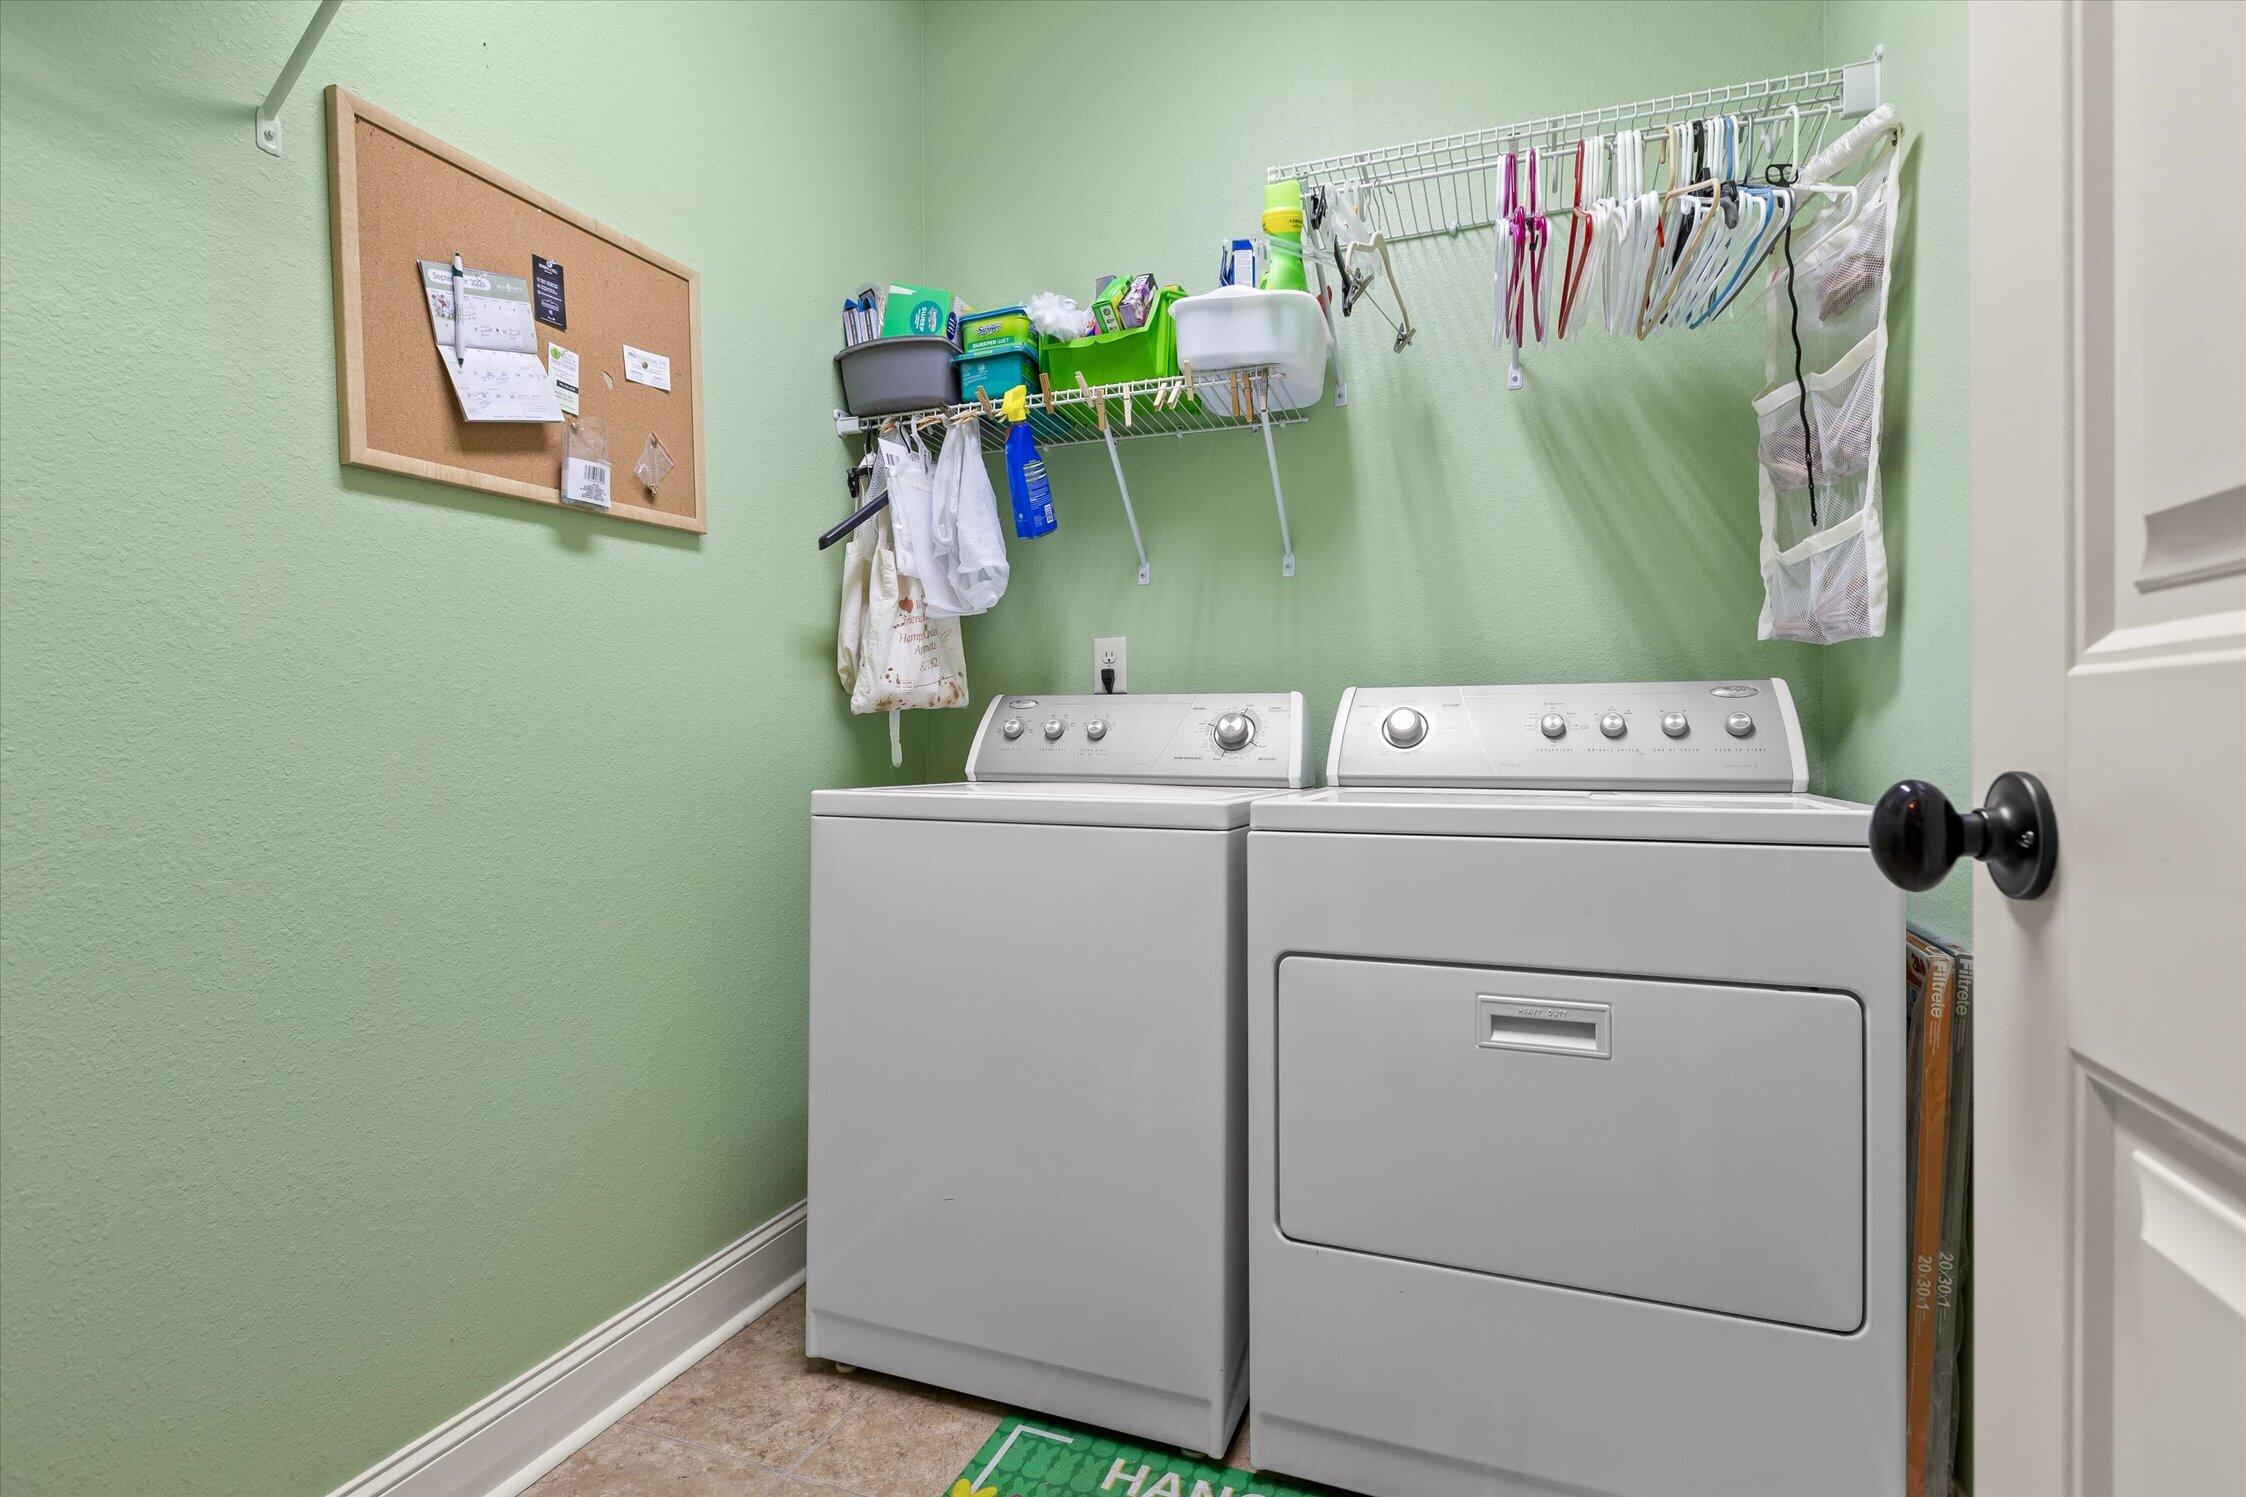
| Laundry Features | Electric Dryer Hookup, Gas Dryer Hookup, Washer Hookup |
| Basement | None |
| Attic Sp Features Co Attic Sp Features | Storage Only |
Exterior
| Roof | Shingle |
|---|---|
| Exterior Features | Private Yard |
| Security Features | Smoke Detector(s) |
| Lot Features | Level |
| Construction Materials | Brick, Frame, Vinyl Siding |
| Foundation Details | Slab |
| Accessibility Features | Accessible Doors |
| Patio And Porch Features | Covered, Deck, Patio, Porch, Porch - Covered |
Parking
| Attached Garage Yes / No | Yes |
|---|---|
| Garage Yes / No | Yes |
| Parking Features | Garage Door Opener, Kitchen Level |
Utilities
| Utilities | Cable Available, Electricity Available, Phone Available, Sewer Connected, Underground Utilities |
|---|---|
| Sewer | Public Sewer |
| Water Source | Public |
Location
| Community Features | Sidewalks |
|---|---|
| Senior Community Yes / No | No |
Taxes
| Tax Annual Amount | 2808.08 |
|---|---|
| Tax Legal Description | LOT 165A HERITAGE WOODS U-3 LANDLOT: 58 LANDDIST: 9 |
Area Information
| State | GA |
|---|---|
| County | Catoosa |
| City | Fort Oglethorpe |
| Zip Code | 30742 |
| Area | Catoosa |
| Community Name | Heritage Woods Unit 3 |
| School District | Lakeview-Ft. Oglethorpe |
| Elementary School | Battlefield Elementary |
| High School | Lakeview-Ft. Oglethorpe |
| Listing VS Median (in Heritage Woods Unit 3) | |
Price: $314,900 low | high Med: $315,000 sqft: 1,540 low | high Med: 1,395 $ / sqft: $204 low | high Med: $226 On site: 57 low | high Med: 97 | |
Market Activity 30742
Request a showing
Request a showing
Contact
Learn More About This Property

| State | GA |
|---|---|
| County | Catoosa |
| City | Fort Oglethorpe |
| Zip Code | 30742 |
| Area | Catoosa |
| Community Name | Heritage Woods Unit 3 |
| School District | Lakeview-Ft. Oglethorpe |
| Elementary School | Battlefield Elementary |
| High School | Lakeview-Ft. Oglethorpe |
| Listing VS Median (in Heritage Woods Unit 3) | |
Price: $314,900 low | high Med: $315,000 sqft: 1,540 low | high Med: 1,395 $ / sqft: $204 low | high Med: $226 On site: 57 low | high Med: 97 | |