
Description
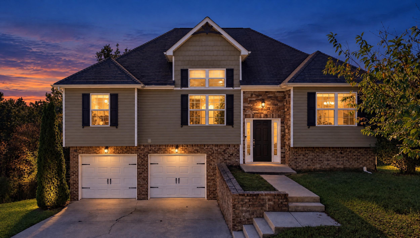
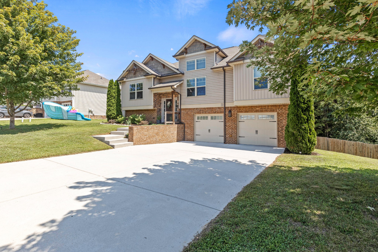
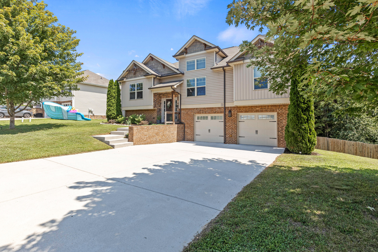
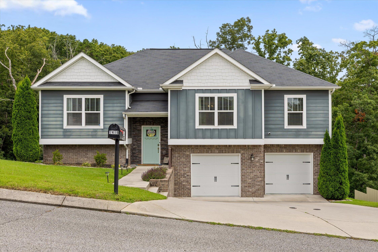
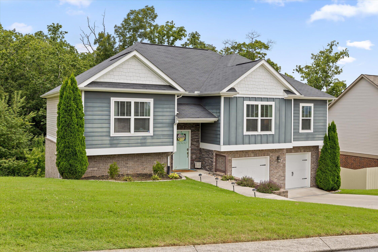
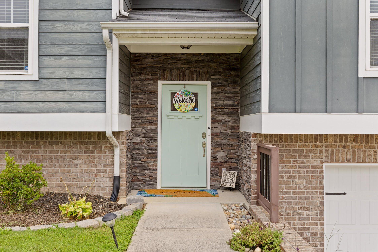
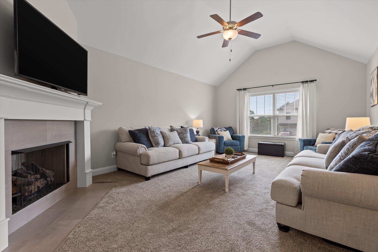
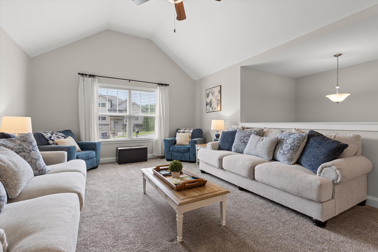
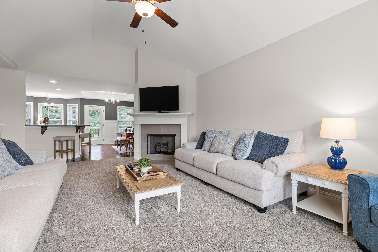
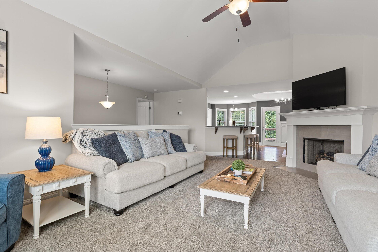
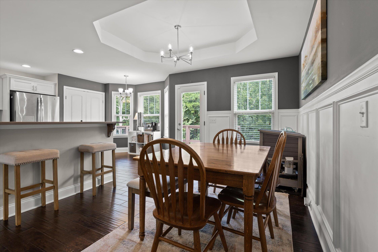
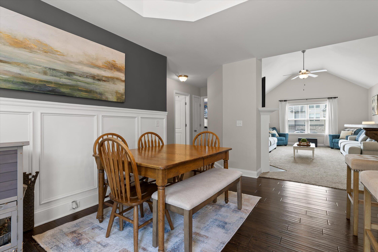
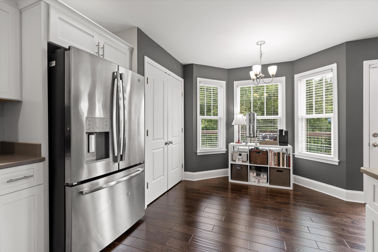
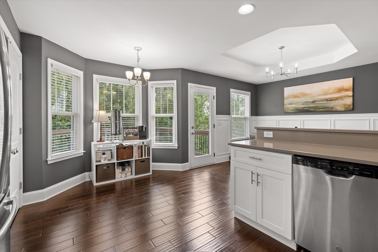
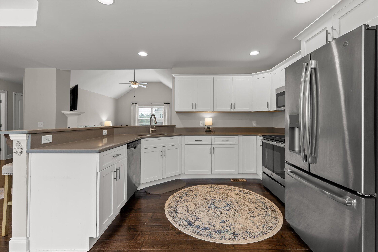
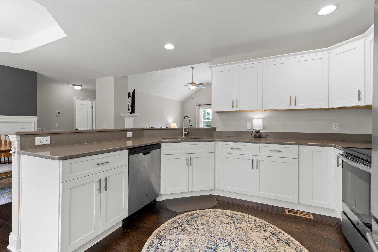
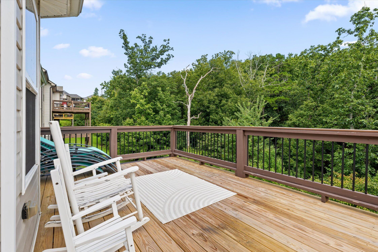
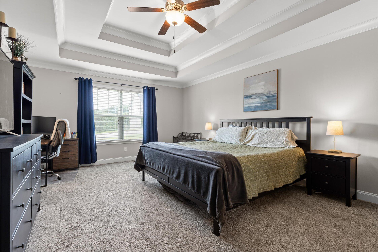
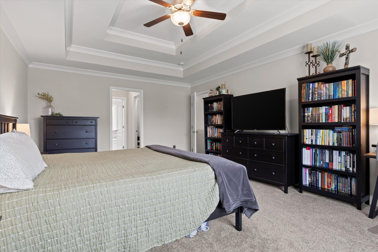
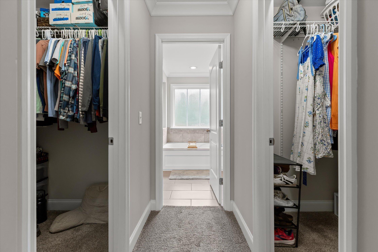
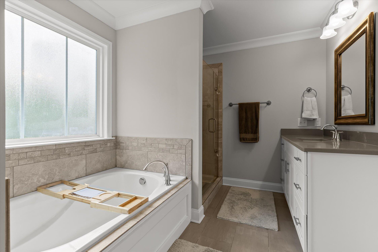
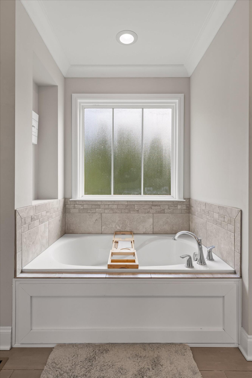
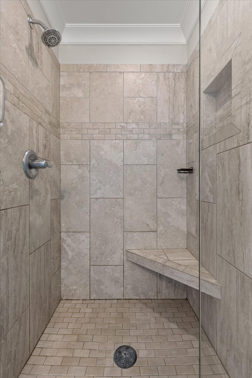
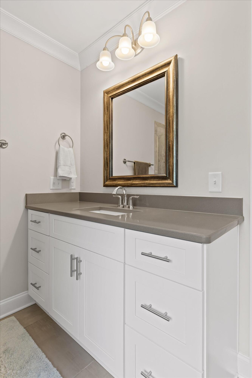
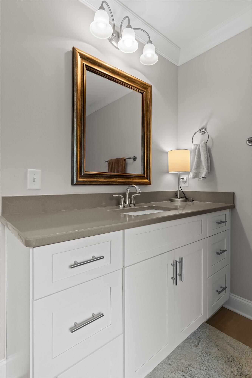
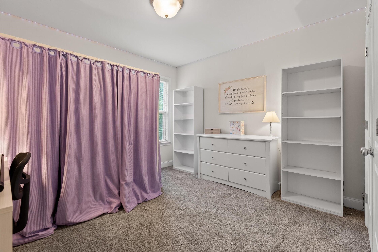
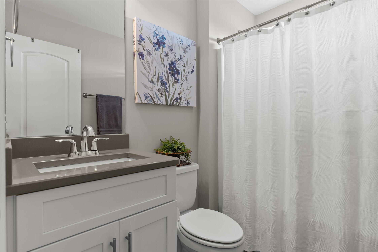
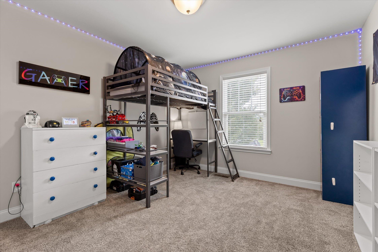
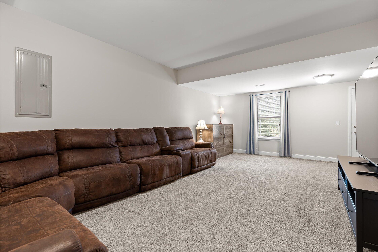
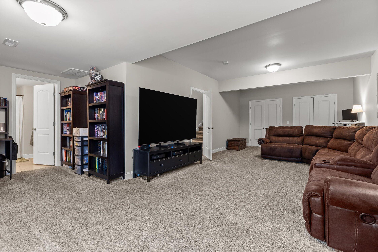
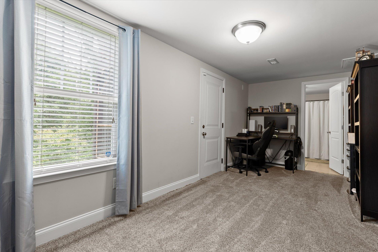
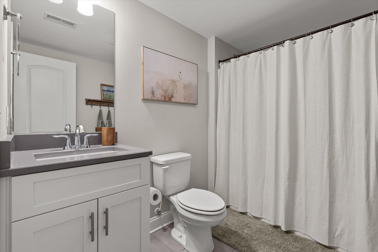
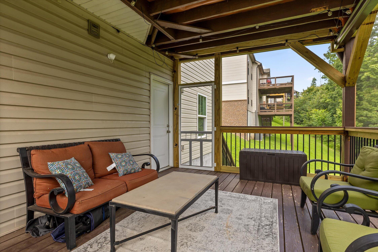
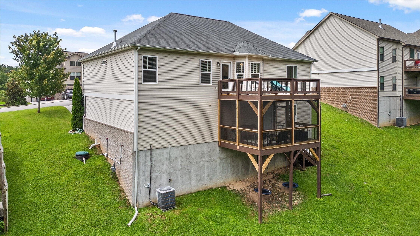
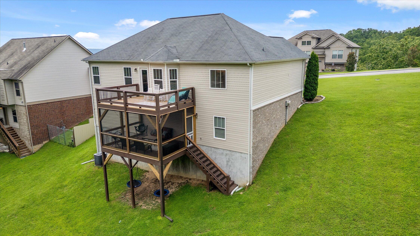
STOP AND LOOK! Built in 2017 and tucked away in a quiet, peaceful neighborhood just minutes from the lake, this 4 bedroom, 3 bathroom home offers the perfect balance of comfort, space, and everyday functionality. From the moment you step inside, you are welcomed by soaring cathedral ceilings that make the living room feel bright, open, and inviting. The open concept layout flows seamlessly into the kitchen and dining area, creating the perfect space for everything from weeknight dinners to hosting family and friends. The primary suite is designed to be a true retreat, featuring his and her closets and a spacious ensuite bathroom. Downstairs, you will find an oversized mother in law suite with direct access to the lower screened porch, making it an ideal setup for guests, extended family, a college student, or simply a second living space. Step outside and you will quickly see what makes this home special. The two tier deck gives you the best of both worlds, with an open upper deck for grilling, entertaining, or soaking up the sunshine, and a newly screened lower porch where you can relax while overlooking the peaceful woods and beautiful mountain views. It is the kind of backyard that makes it easy to slow down and enjoy where you are. Need storage? The oversized two car garage has plenty of room for vehicles, tools, and all the lake toys. Conveniently located near the lake while still offering the peace and privacy of an established neighborhood, this home combines modern construction with thoughtful updates and scenic surroundings. If you have been looking for a home that feels like an escape without sacrificing convenience, this one deserves a spot at the top of your list.
Details
| MLS # | 1540327 |
|---|---|
| Listing Type | For Sale |
| Style | House |
| Sub-Type | Resale |
| Status | Active |
| Year | 2017 |
| Days On Site | 79 |
| Listing Provided By | Porchlight Real Estate LLC | Christian Beairsto |
Features
| Bed(s) | 4 |
|---|---|
| Bath(s) | 3 Total |
| SQ Feet | 2,395 |
| Garage | 2 |
| Basement | Y |
| Story(s) | 2 |
| Acreage | 0.30 |
| Property View | Mountain(s), Trees, Woods |
Interior
| Cooling | Central Air, Electric |
|---|---|
| Cooling Yes / No | Yes |
| Heating | Central, Natural Gas |
| Heating Yes / No | Yes |
| Appliances | Dryer, Disposal, Dishwasher, Electric Range, Microwave, Oven, Refrigerator, Stainless Steel Appliance(s), Water Heater |
| Interior Features | Cathedral Ceiling(s), Double Vanity, His and Hers Closets, Open Floorplan, Soaking Tub, Storage, Walk-In Closet(s) |
| Window Features | Vinyl Frames, Window Treatments |
| Fireplace Yes / No | Yes |
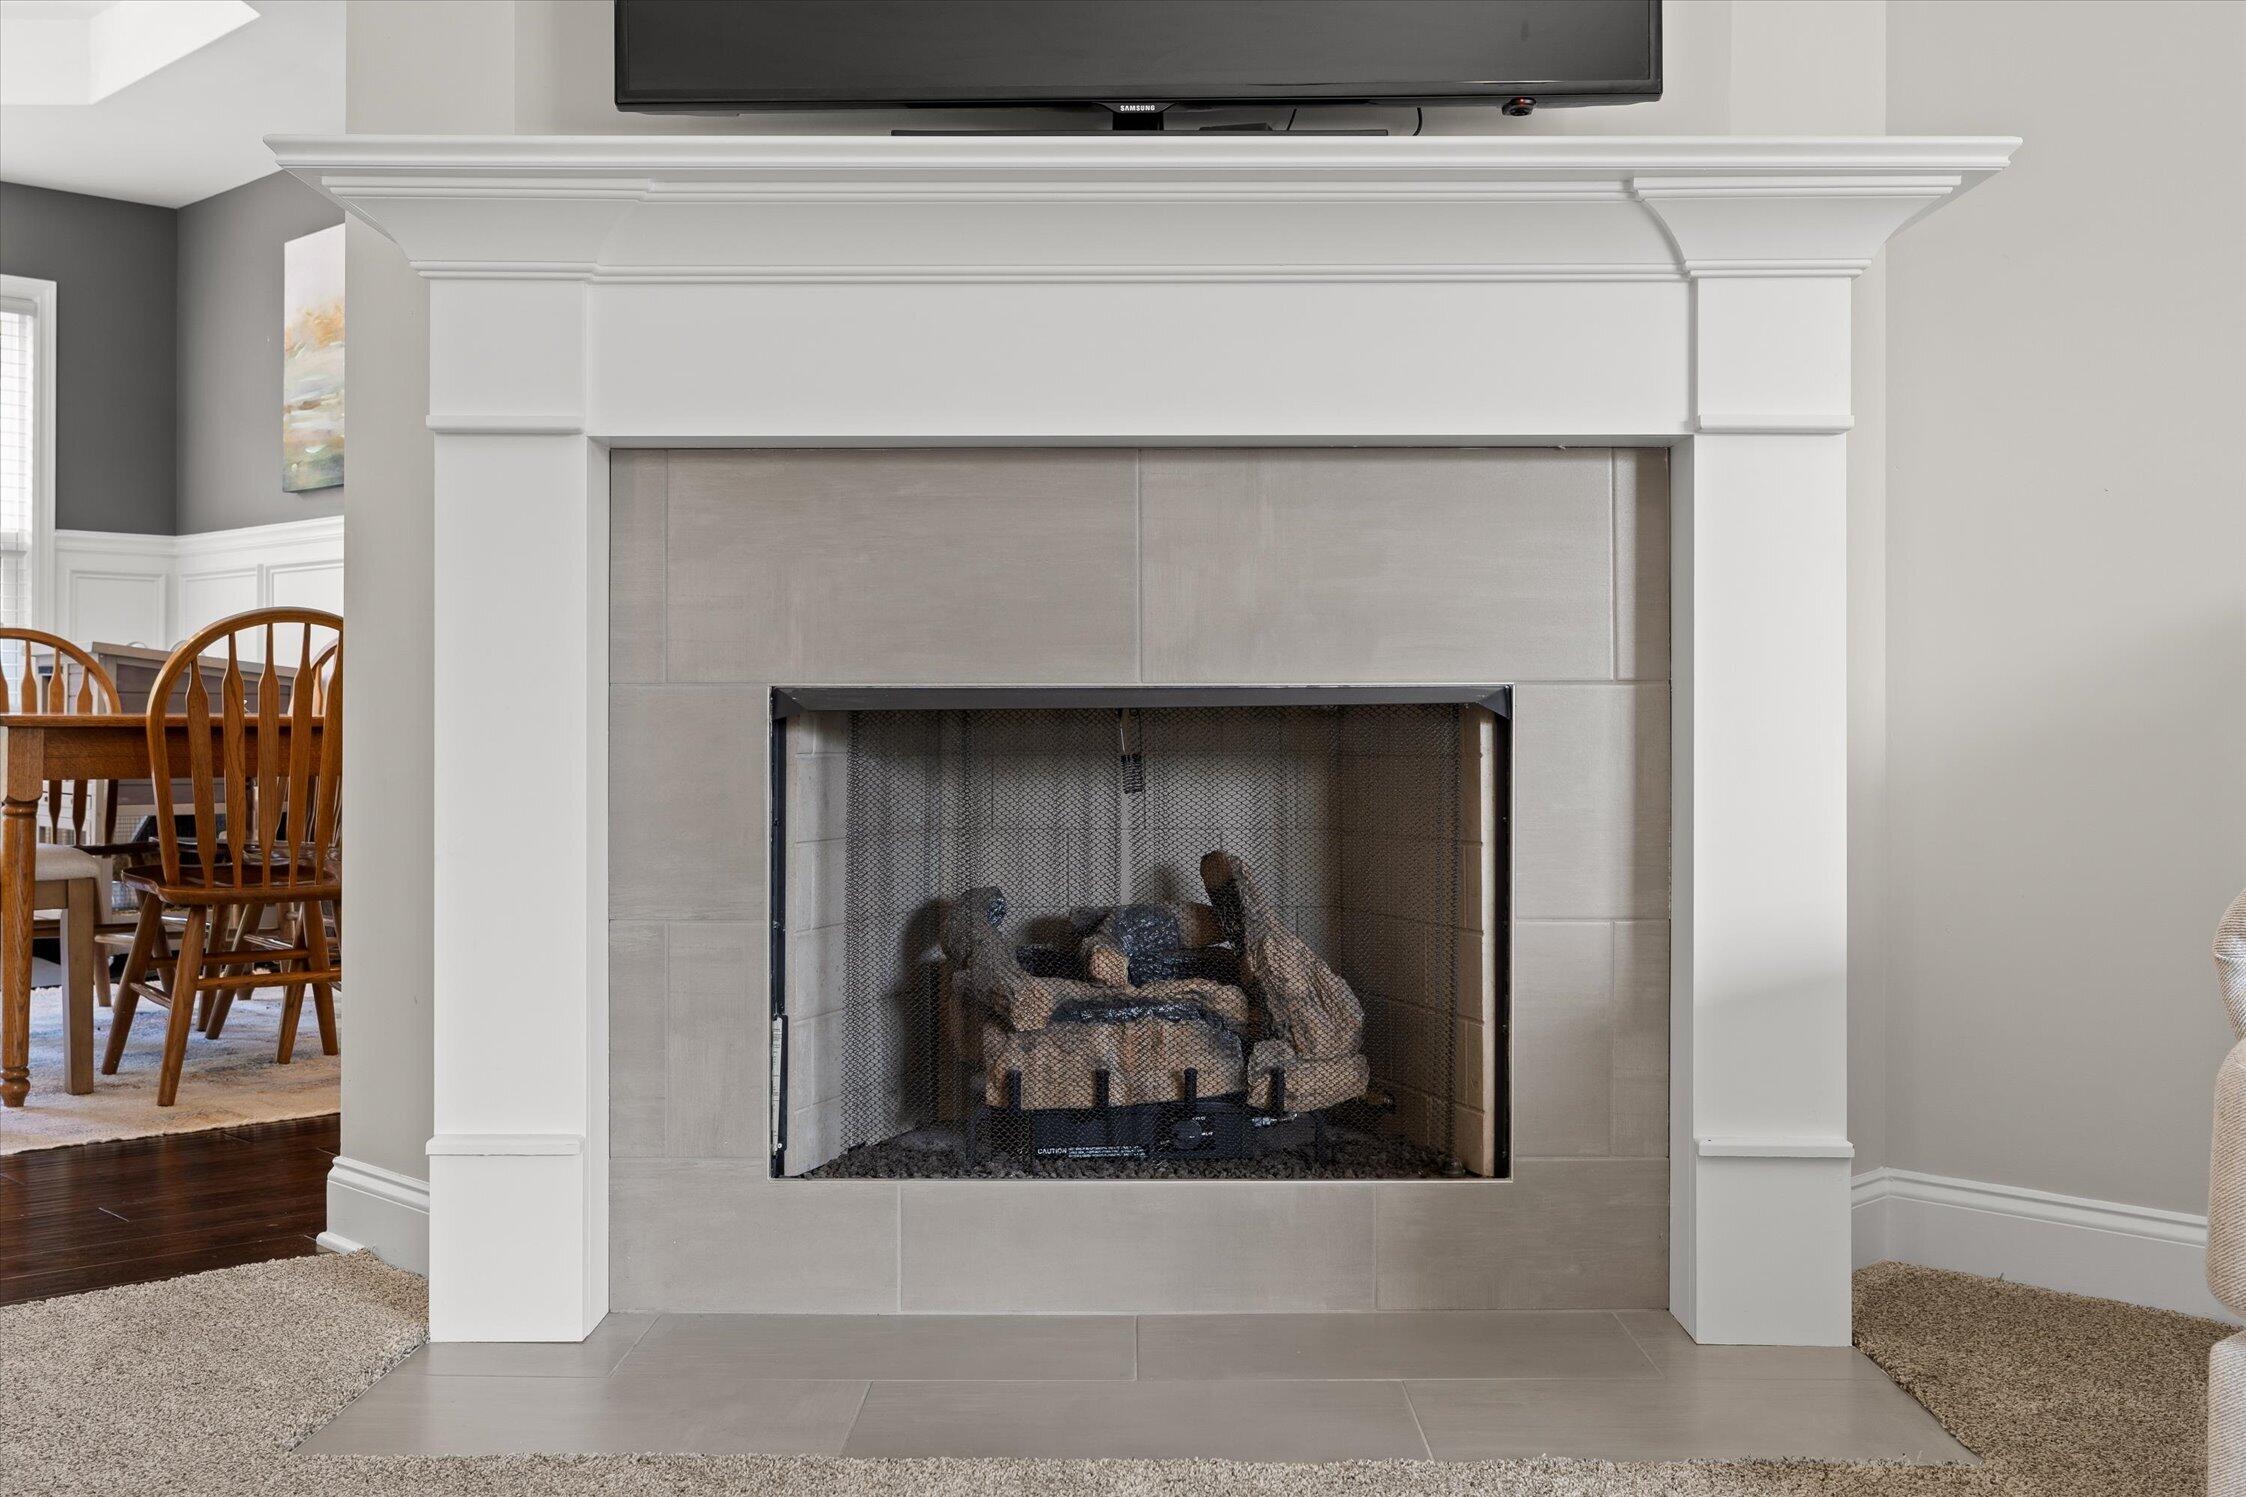
| Fireplace Features | Gas Starter, Great Room |
| Flooring | Carpet, Hardwood, Tile |
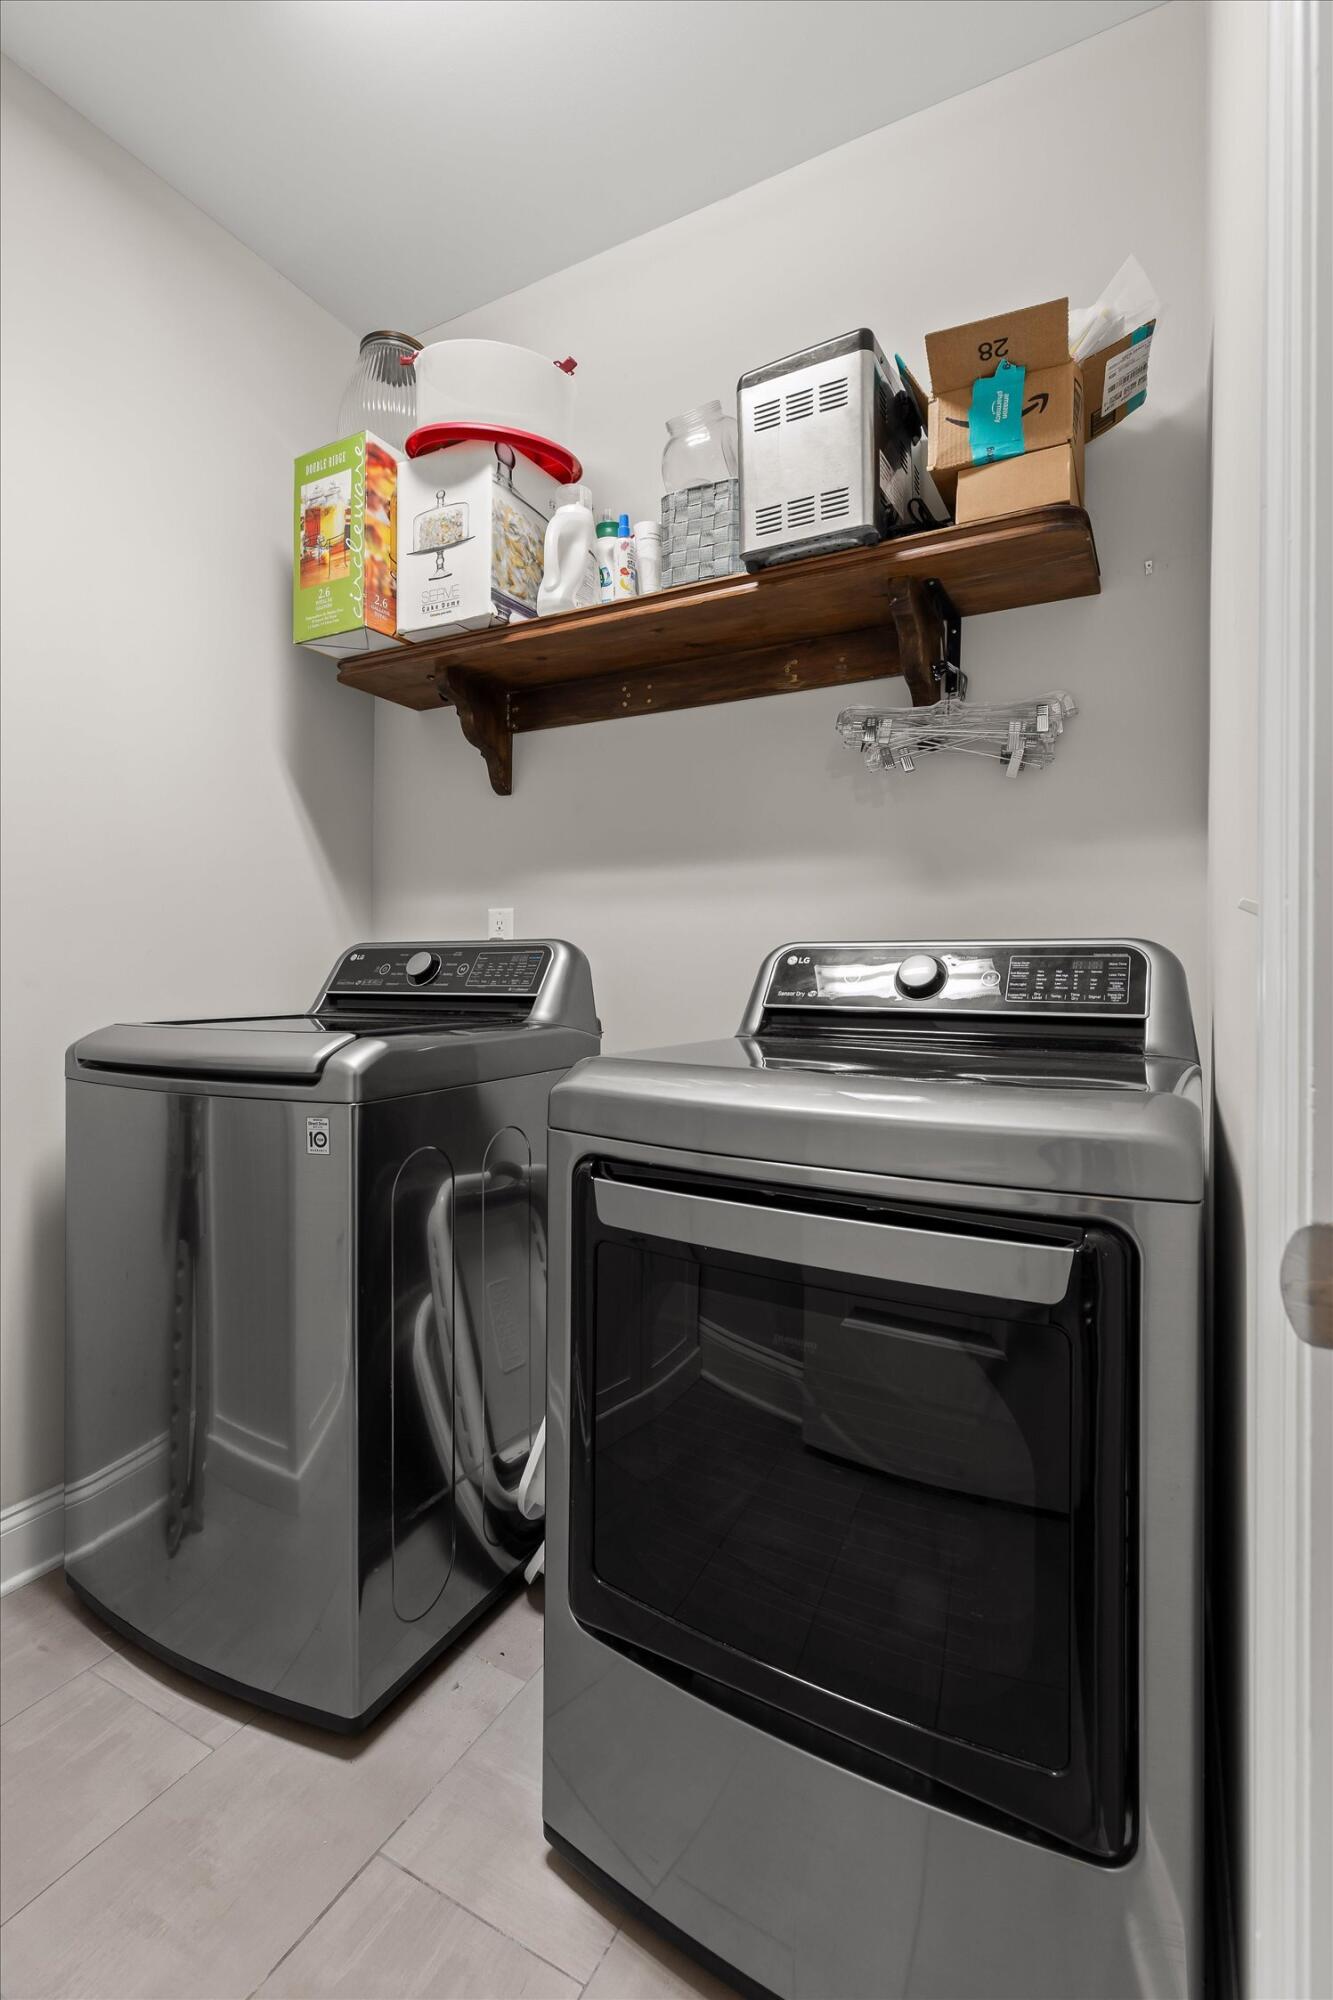
| Laundry Features | In Basement |
| Basement | Finished |
Exterior
| Roof | Asphalt |
|---|---|
| Exterior Features | Rain Gutters |
| Lot Features | Sloped |
| Construction Materials | Brick |
| Foundation Details | Slab |
| Patio And Porch Features | Deck, Screened, Porch - Covered |
| Architectural Style | Contemporary |
Parking
| Attached Garage Yes / No | Yes |
|---|---|
| Garage Yes / No | Yes |
| Parking Features | Concrete, Driveway, Garage Faces Front |
Utilities
| Utilities | Cable Available, Electricity Connected, Natural Gas Connected, Phone Connected, Sewer Connected, Underground Utilities |
|---|---|
| Sewer | Public Sewer |
| Water Source | Public |
Location
| Community Features | Street Lights |
|---|---|
| Senior Community Yes / No | No |
| View | Mountain(s), Trees/Woods |
Taxes
| Tax Annual Amount | 1888.85 |
|---|---|
| Tax Legal Description | Lt 1219 Hamilton On Hunter Ph 16 Pb 91 Pg124 Out Of 113-006 For 2009 |
Area Information
| State | TN |
|---|---|
| County | Hamilton |
| City | Ooltewah |
| Zip Code | 37363 |
| Area | Hamilton |
| Community Name | Hamilton on Hunter South |
| School District | Central High School |
| Elementary School | Wallace A. Smith Elementary |
| High School | Central High School |
| Listing VS Median (in Hamilton on Hunter South) | |
Price: $434,900 low | high Med: $398,000 sqft: 2,395 low | high Med: 2,088 $ / sqft: $182 low | high Med: $191 On site: 79 low | high Med: 74 | |
Market Activity 37363
Request a showing
Request a showing
Contact
Learn More About This Property

| State | TN |
|---|---|
| County | Hamilton |
| City | Ooltewah |
| Zip Code | 37363 |
| Area | Hamilton |
| Community Name | Hamilton on Hunter South |
| School District | Central High School |
| Elementary School | Wallace A. Smith Elementary |
| High School | Central High School |
| Listing VS Median (in Hamilton on Hunter South) | |
Price: $434,900 low | high Med: $398,000 sqft: 2,395 low | high Med: 2,088 $ / sqft: $182 low | high Med: $191 On site: 79 low | high Med: 74 | |