







Description
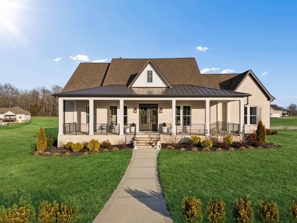
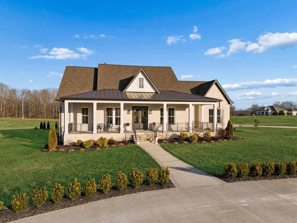
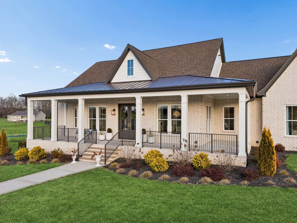
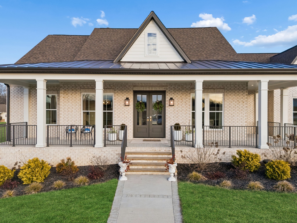
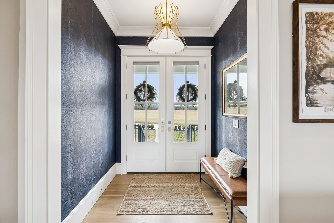
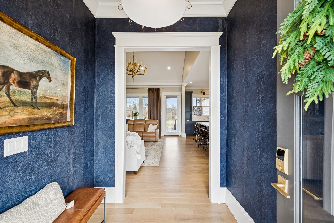
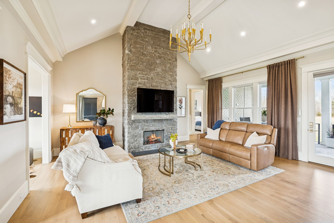
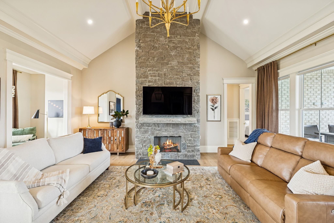
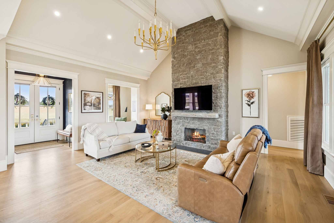
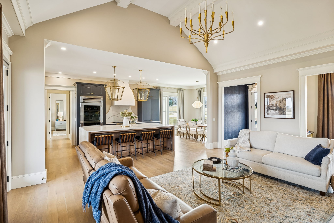
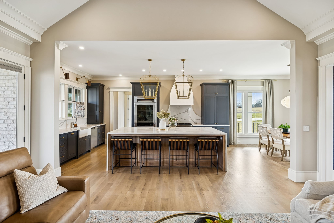
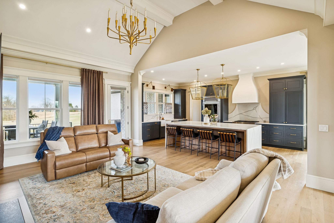
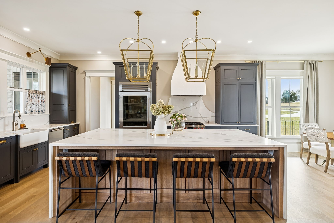
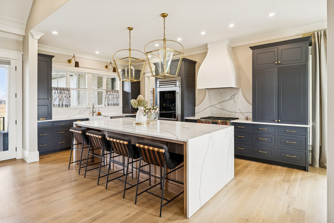
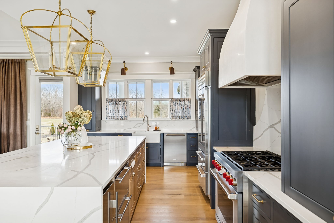
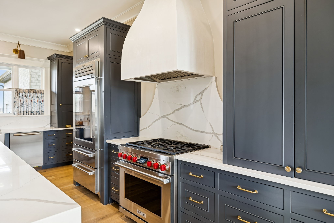
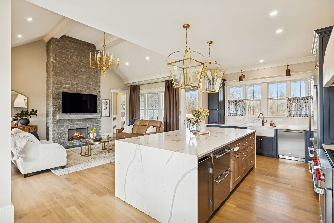
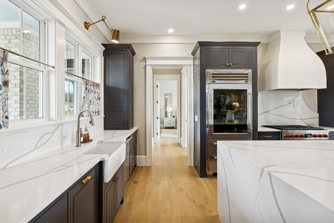
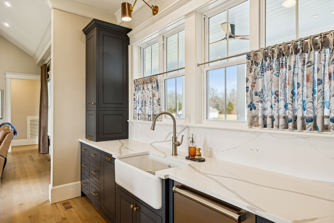
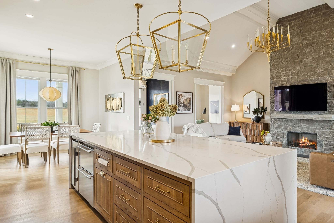
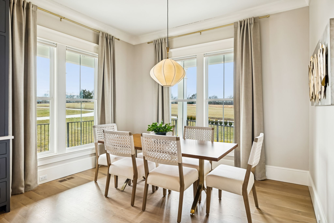
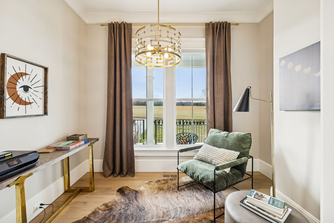
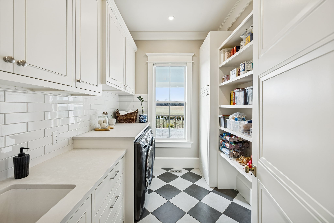
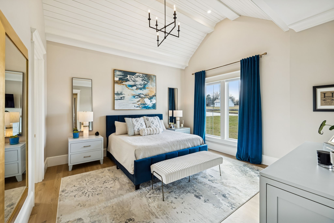
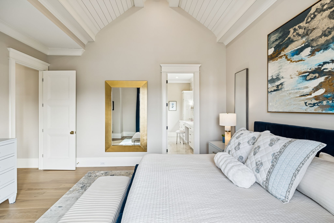
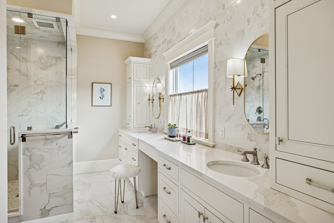
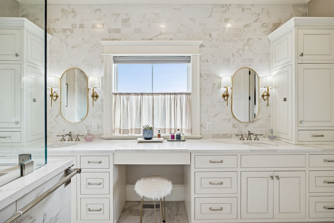
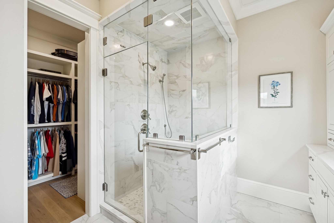
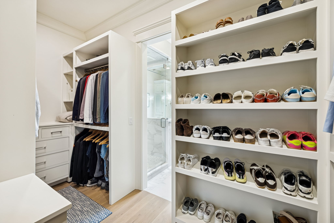
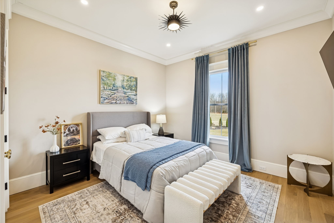
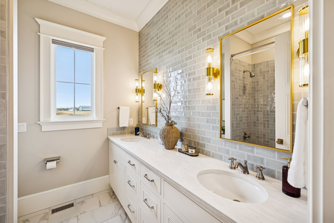
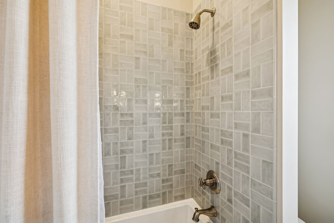
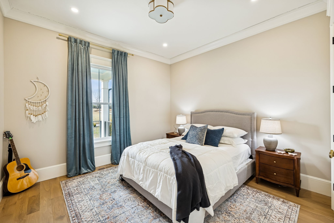
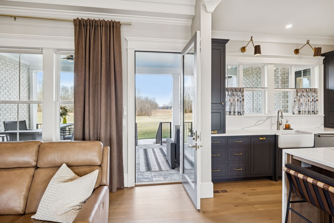
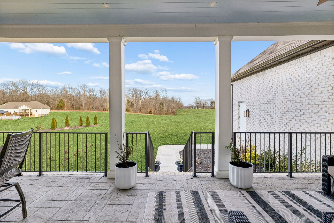
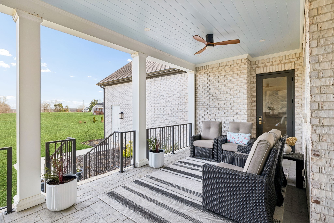
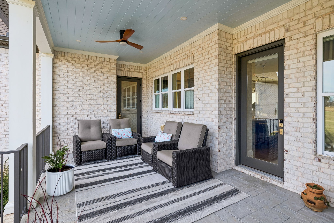
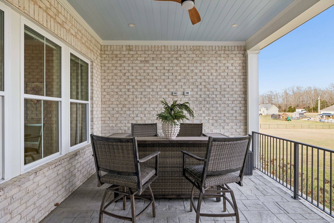
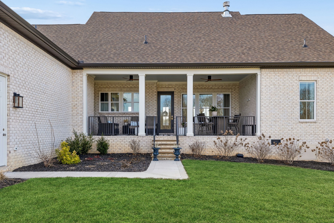
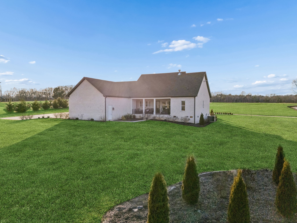
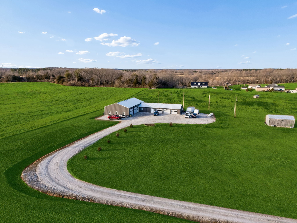
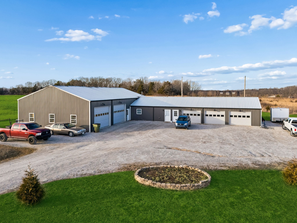
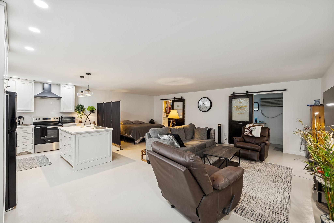
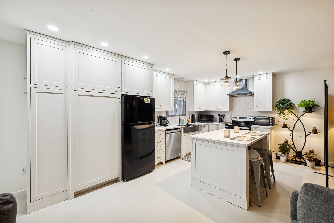
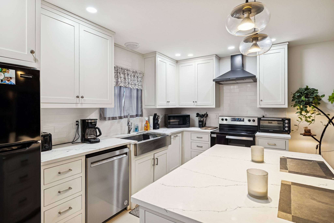
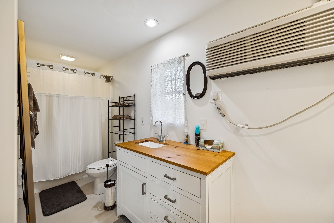
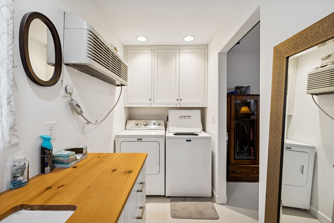
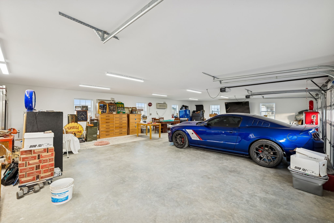
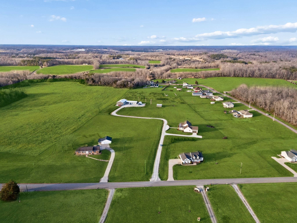
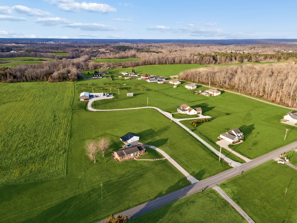
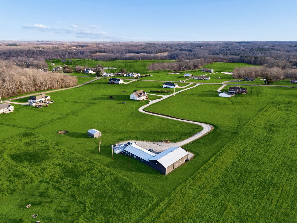
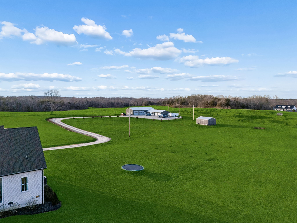
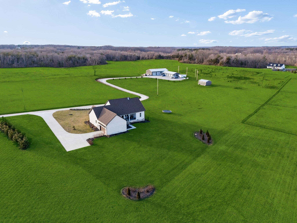
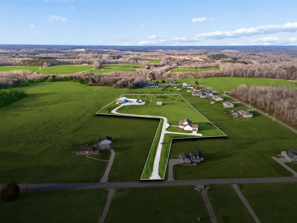
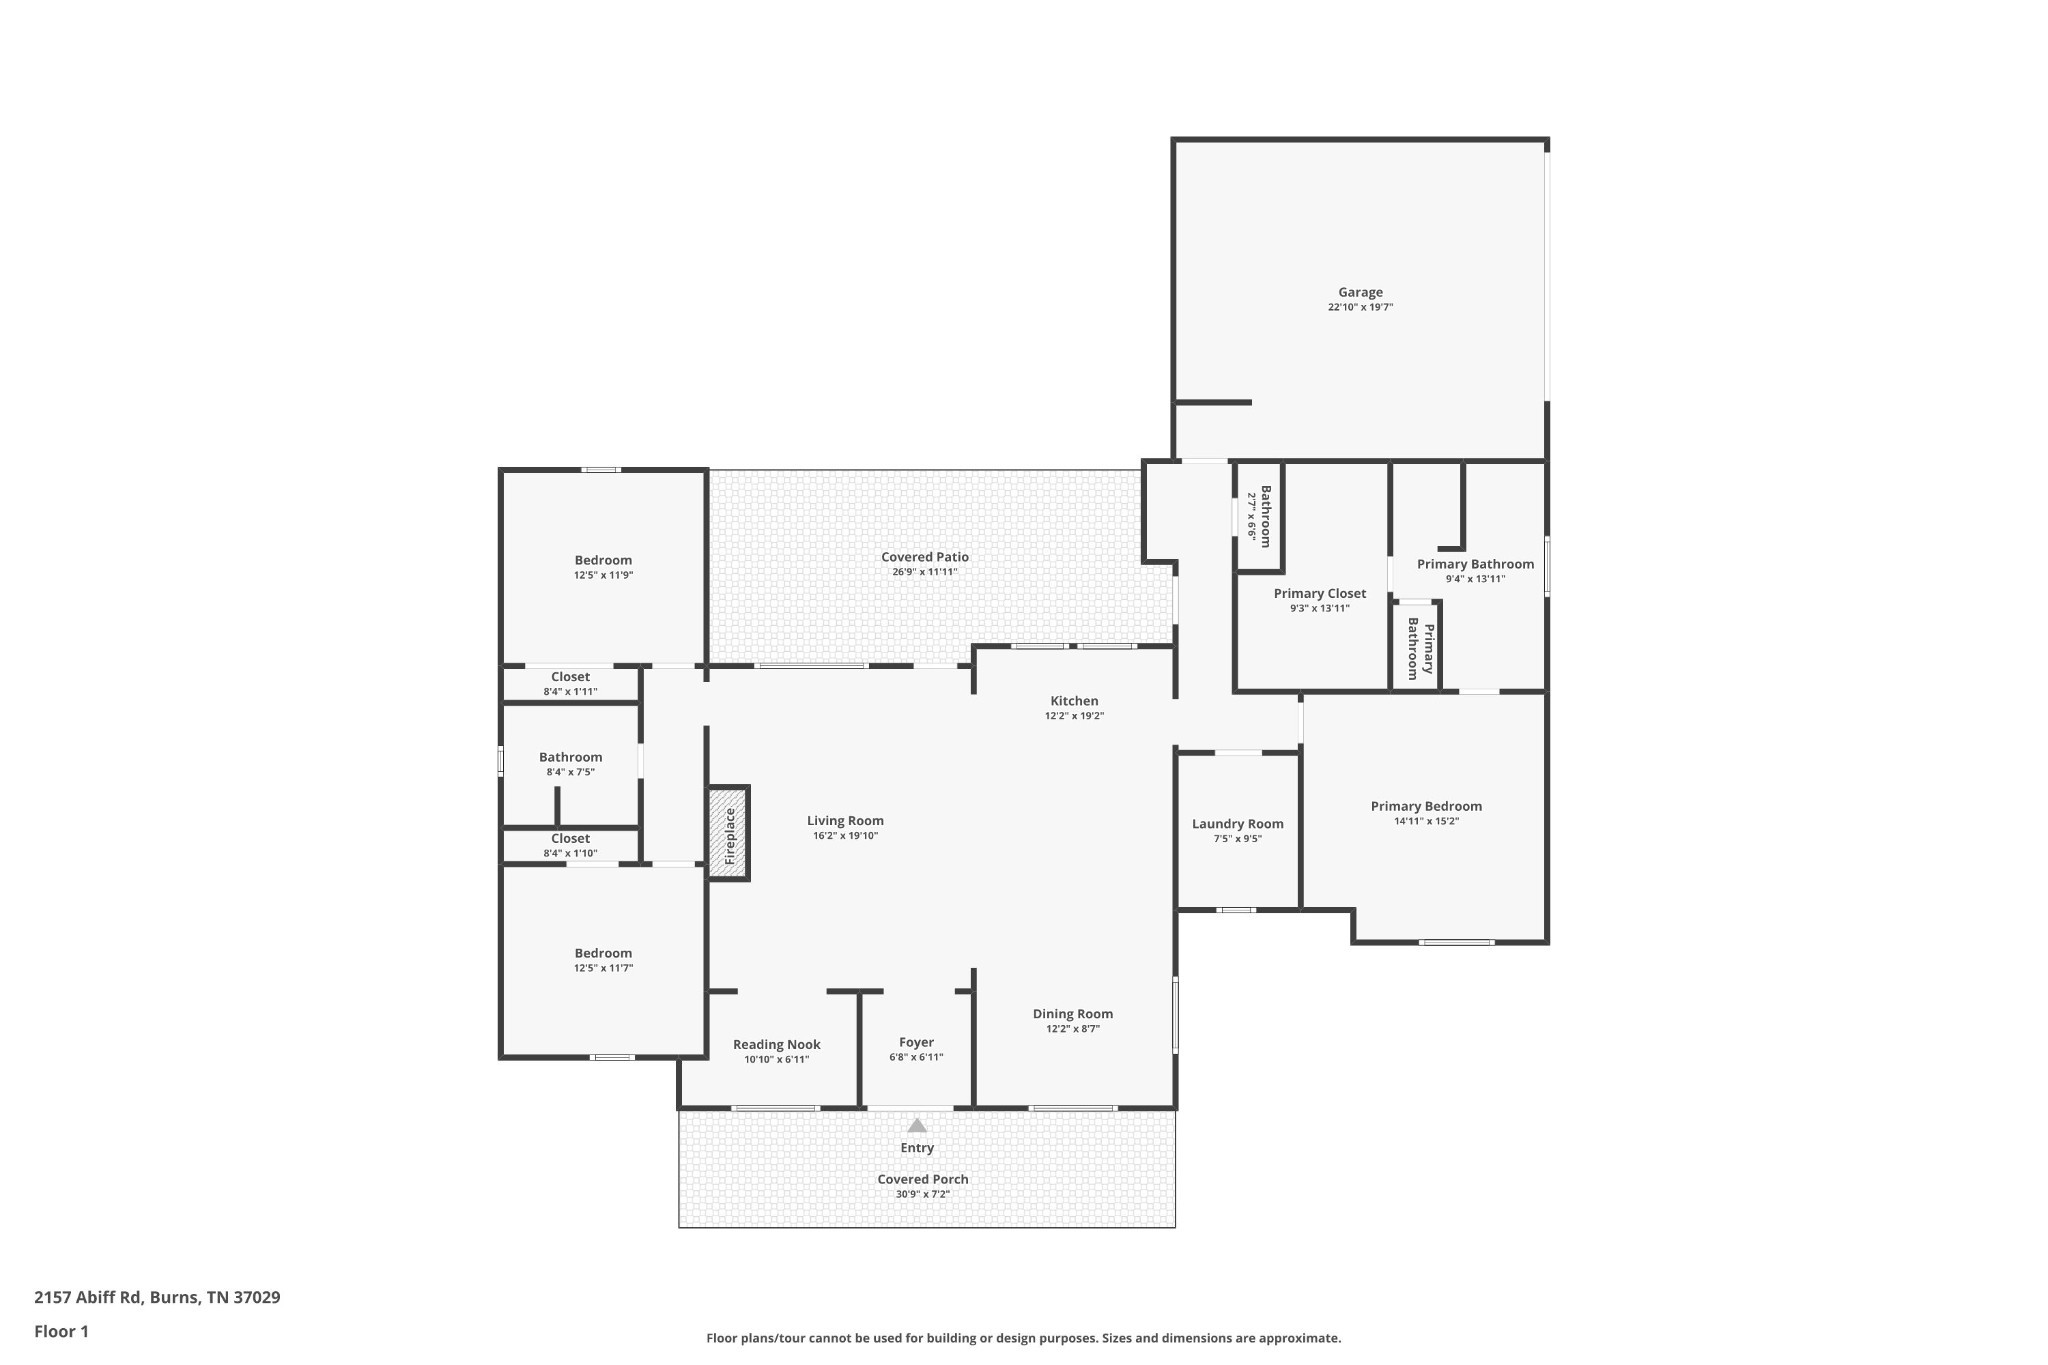
Set on 5 private acres and located under 20 minutes to both Dickson and Fairview, this luxury custom-built, all-brick single-level home offers the perfect blend of modern farmhouse charm and functionality. Welcomed by beautiful landscaping and a classic wraparound front porch, the home makes a stunning first impression. Inside, a gracious entry foyer opens to soaring vaulted ceilings in the living room, where a stacked-stone floor-to-ceiling gas fireplace creates a dramatic focal point. Natural light floods the space, highlighting the rich wood flooring throughout (tile in wet areas, no carpet). A cozy reading nook just off the living room adds warmth and character. The custom kitchen is a true showpiece, thoughtfully designed with unique finishes and high-end upgrades. Features include ample cabinetry, quartz countertops, a farmhouse sink, top-of-the-line Wolf appliances, a custom vent hood, and a striking waterfall island. The laundry room continues the charm with classic checkered tile flooring and additional cabinetry for storage. The primary suite is a serene retreat with vaulted shiplap ceilings and a spa-like ensuite bath featuring double vanities with a center makeup vanity, a beautifully tiled walk-in shower, and an oversized walk-in closet. Two additional bedrooms share a spacious full bath with double vanities and a large tiled shower/tub combination. Step outside to the covered back porch with stamped concrete, overlooking peaceful, private acreage-ideal for relaxing evenings. An attached two-car garage completes the main residence. On the opposite side of the property, you'll find an impressive 40x70 commercial-grade shop equipped with a professional paint booth and 10-ton AC unit. Attached is a 750-square-foot studio/guesthouse with a full kitchen, along with an additional three-car garage-offering incredible versatility for business use, hobbies, car enthusiasts, or multi-generational living.
Details
| MLS # | 3269714 |
|---|---|
| Listing Type | For Sale |
| Style | House |
| Sub-Type | Resale |
| Status | Active |
| Year | 2022 |
| Days On Site | 99 |
| Listing Provided By | Keller Williams Realty Mt. Juliet | Chelsea Hawkins |
Features
| Bed(s) | 3 |
|---|---|
| Bath(s) | 3 Total |
| SQ Feet | 2,239 |
| Garage | 5 |
| Story(s) | 1 |
| Acreage | 5.01 |
Exterior
| Lot Features | Cleared, Level |
|---|
Parking
| Parking Features | Garage Door Opener, Attached/Detached, Concrete, Driveway |
|---|---|
| Garage Yes / No | Yes |
Taxes
| Property | 3415 |
|---|
Area Information
| State | TN |
|---|---|
| County | Dickson County |
| City | Burns |
| Zip Code | 37029 |
| Area | Dickson County | TN |
| Community Name | N/A |
| School District | Dickson County High School |
| Elementary School | Stuart Burns Elementary |
| High School | Dickson County High School |
| Listing VS Median (in N/A) | |
Price: $1,250,000 low | high Med: $360,000 sqft: 2,239 low | high Med: 1,197 $ / sqft: $558 low | high Med: $301 On site: 99 low | high Med: 45.5 | |
Market Activity 37029
Request a showing
Request a showing
 Listings courtesy of RealTracs MLS as distributed by MLS GRID.
Based on information submitted to the MLS GRID as of October 16, 2026 at 10:48:28 AM PDT All data is obtained from various sources and may not have been verified by broker or MLS GRID. Supplied Open House Information is subject to change without notice. All information should be independently reviewed and verified for accuracy. Properties may or may not be listed by the office/agent presenting the information.
The Digital Millennium Copyright Act of 1998, 17 U.S.C. § 512 (the “DMCA”) provides recourse for copyright owners who believe that material appearing on the Internet infringes their rights under U.S. copyright law. If you believe in good faith that any content or material made available in connection with our website or services infringes your copyright, you (or your agent) may send us a notice requesting that the content or material be removed, or access to it blocked. Notices must be sent in writing by email to DMCAnotice@MLSGrid.com.
“The DMCA requires that your notice of alleged copyright infringement include the following information: (1) description of the copyrighted work that is the subject of claimed infringement; (2) description of the alleged infringing content and information sufficient to permit us to locate the content; (3) contact information for you, including your address, telephone number and email address; (4) a statement by you that you have a good faith belief that the content in the manner complained of is not authorized by the copyright owner, or its agent, or by the operation of any law; (5) a statement by you, signed under penalty of perjury, that the information in the notification is accurate and that you have the authority to enforce the copyrights that are claimed to be infringed; and (6) a physical or electronic signature of the copyright owner or a person authorized to act on the copyright owner’s behalf. Failure to include all of the above information may result in the delay of the processing of your complaint.
Contact
Learn More About This Property

| State | TN |
|---|---|
| County | Dickson County |
| City | Burns |
| Zip Code | 37029 |
| Area | Dickson County | TN |
| Community Name | N/A |
| School District | Dickson County High School |
| Elementary School | Stuart Burns Elementary |
| High School | Dickson County High School |
| Listing VS Median (in N/A) | |
Price: $1,250,000 low | high Med: $360,000 sqft: 2,239 low | high Med: 1,197 $ / sqft: $558 low | high Med: $301 On site: 99 low | high Med: 45.5 | |